
In fields like construction, automotive, aerospace, shipbuilding and oil and gas, welded joints are important parts. Their strength directly contributes to the safety, durability and performance of the final structure. But, welding can introduce defects that can reduce the load bearing capacity of the joints, weaken them, and introduce potential failure points under operating conditions.
The problem is that not all defects are visible to the naked eye. Some discontinuities are formed in the area below the weld surface and are not visible until a more advanced test is conducted. To ensure products are manufactured to high quality and failures are avoided, it is important to understand how these defects form, how they affect the integrity of the structure, and what testing methods can detect them.
Common Weld Defects and Causes
Weld defects may occur due to improper welding parameters, improper joint preparation, contamination of the material, insufficient shielding gas, or poor welding technique. Common examples are porosity, cracks, lack of fusion, incomplete penetration, slag inclusions and undercutting. The various defects have different characteristics and may impact the mechanical performance of the weld in different ways.
For instance, porosity is the result of gas being trapped in the solidifying weld metal, forming small cavities. Lack of fusion occurs when the weld metal does not fuse correctly with the base material or previous weld passes. Cracks are especially problematic as they can grow with repeated loading or varying temperatures. Early detection of these discontinuities can help the manufacturer decide if a weld is acceptable, needs repair, or must be rejected.
The use of Non-Destructive Testing in Weld Evaluation
Welding Inspection involves a variety of examination methods to assess the quality of welds without any unnecessary damage to the component. Non-destructive testing (NDT) is especially useful since it enables inspectors to test important welds without damaging the equipment or structure so that it can still be used. The choice of the method is dependent on the material, weld geometry, type of defect anticipated, thickness and acceptance criteria.
NDT techniques offer various kinds of information. Some can be used to find surface breaking flaws, and others can be used to find discontinuities inside the material that are not apparent on the surface. In many applications, inspectors use several techniques to enhance the defect detection and confidence in the results. But no one technique will find all defects in all circumstances and it is important to choose the right technique as part of the inspection plan.
Important NDT Methods for Welding Defects
Welded joints are inspected by a variety of well developed testing techniques. Each comes with its own set of pros, cons and requirements.
- Visual Testing (VT): Inspects weld appearance, dimensions, surface irregularities, undercutting, and visible cracks. This is one of the initial inspection steps.
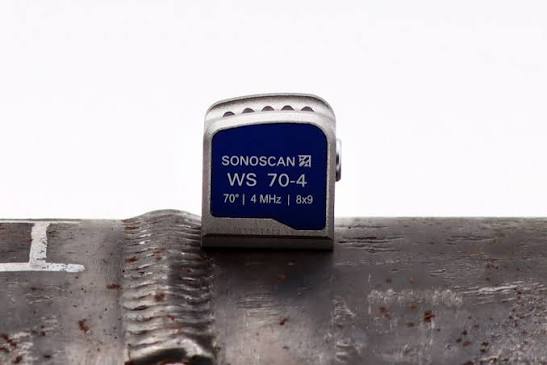
- Ultrasonic Testing (UT): Detects internal discontinuities with the use of high frequency sound waves. Advanced phased-array ultrasonic testing can be used to characterize and localize defects in a component.
- Radiographic Testing (RT): Generates an image of the inside of the weld using X-rays or gamma rays. It can be helpful in the detection of volumetric defects like porosity and some inclusions.
- Magnetic Particle Testing (MT): Detects surface and near surface discontinuities in suitable ferromagnetic materials using magnetic fields and magnetic particles.
- Liquid Penetrant Testing (PT): Detects surface-breaking discontinuities in nonporous materials such as many metals with the use of a penetrant liquid.
Defect orientation, material properties, component accessibility, inspection sensitivity and safety requirements should be taken into account in the selection process. For example, radiographic testing requires the presence of radiation-controlled areas, and ultrasonic testing requires appropriate access to the surface and interpretation skills.
Guidance on Defect Acceptance in Welding Based on Standards
Discontinuities do not necessarily indicate rejection of a weld. The extent of acceptance will vary according to the type, size, location, and use of the defect. A small indication could be fine in one specification but not in a safety critical component. This means that inspectors should consider their findings in the light of the appropriate engineering requirements, and not just their visual judgement.
Industry standards give a structured requirement for the inspection procedures, personnel qualifications, testing methods and acceptance criteria. Examples are AWS D1.1 (structural steel welding), ASME Boiler and Pressure Vessel Code Section V (nondestructive examination methods), and ISO 17635 (general rules for the non-destructive testing of welds). The applicable standard is dependent on the industry, contract, component and governing code.
Challenges in Detecting Subsurface Discontinuities
A major problem is the separation of the important defects from the harmless material features or testing indications. Test sensitivity may be influenced by weld geometry, surface roughness, material thickness and access restrictions. Some defects may also be hard to find if they are not oriented correctly with respect to the chosen technique.
Human expertise is also a key element. Even with the best equipment, the procedures may not be appropriate or the inspectors may not be trained to use it effectively. Qualified personnel, calibrated equipment, documented procedures, and proper verification methods should be used by the manufacturer. As needed, complementary testing methods can be used to help resolve ambiguous results and minimize the risk of defects being overlooked.
Improving Weld Quality Through Preventive Controls
Weld quality management starts in front of the inspection. Manufacturers should have approved welding procedures, check material identification, maintain welding equipment, and make sure that welding personnel are qualified. Parameters like current, voltage, travel speed and preheat temperature should be monitored to minimize process variation and recurring defects.
The results of inspections should also be used as inputs to corrective action programmes. If a defect is repeated, teams should determine the cause of the defect rather than fix the welds themselves. Defect trends, welder performance, material conditions and process records can show systematic weaknesses. This can enable manufacturers to enhance repeatability, decrease rework and boost long-term production reliability.
Conclusion
Surface examination is not sufficient to reliably evaluate welds. Manufacturers should be familiar with the mechanisms of defect formation, the appropriate testing techniques and the appropriate acceptance criteria for each component and use. Preventative process controls in conjunction with the right non-destructive testing can detect hidden discontinuities before they affect the performance of the structure or operation safety.
The technical activities are linked together in a regular quality assurance process through a structured Quality Control Inspection program. Manufacturers can document findings, ensure compliance with relevant standards, and identify and correct the root causes of recurring defects to enhance weld integrity, minimize avoidable failures, and provide products that meet their desired safety and performance standards.

